Private Estate,
Washington DC Metro.
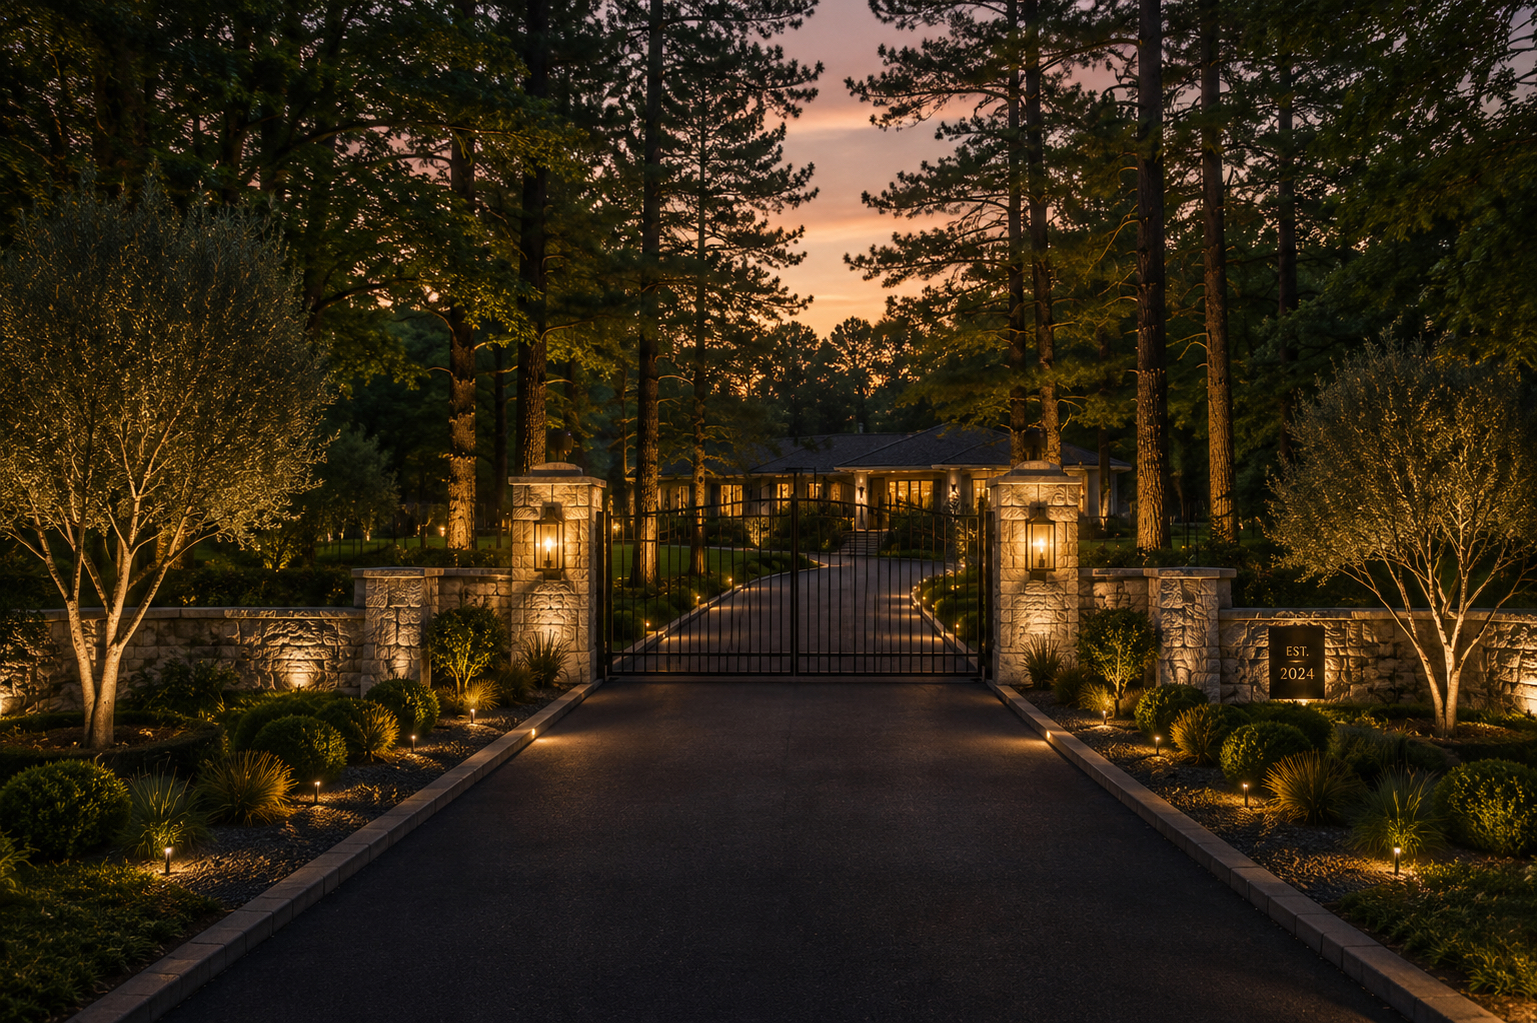
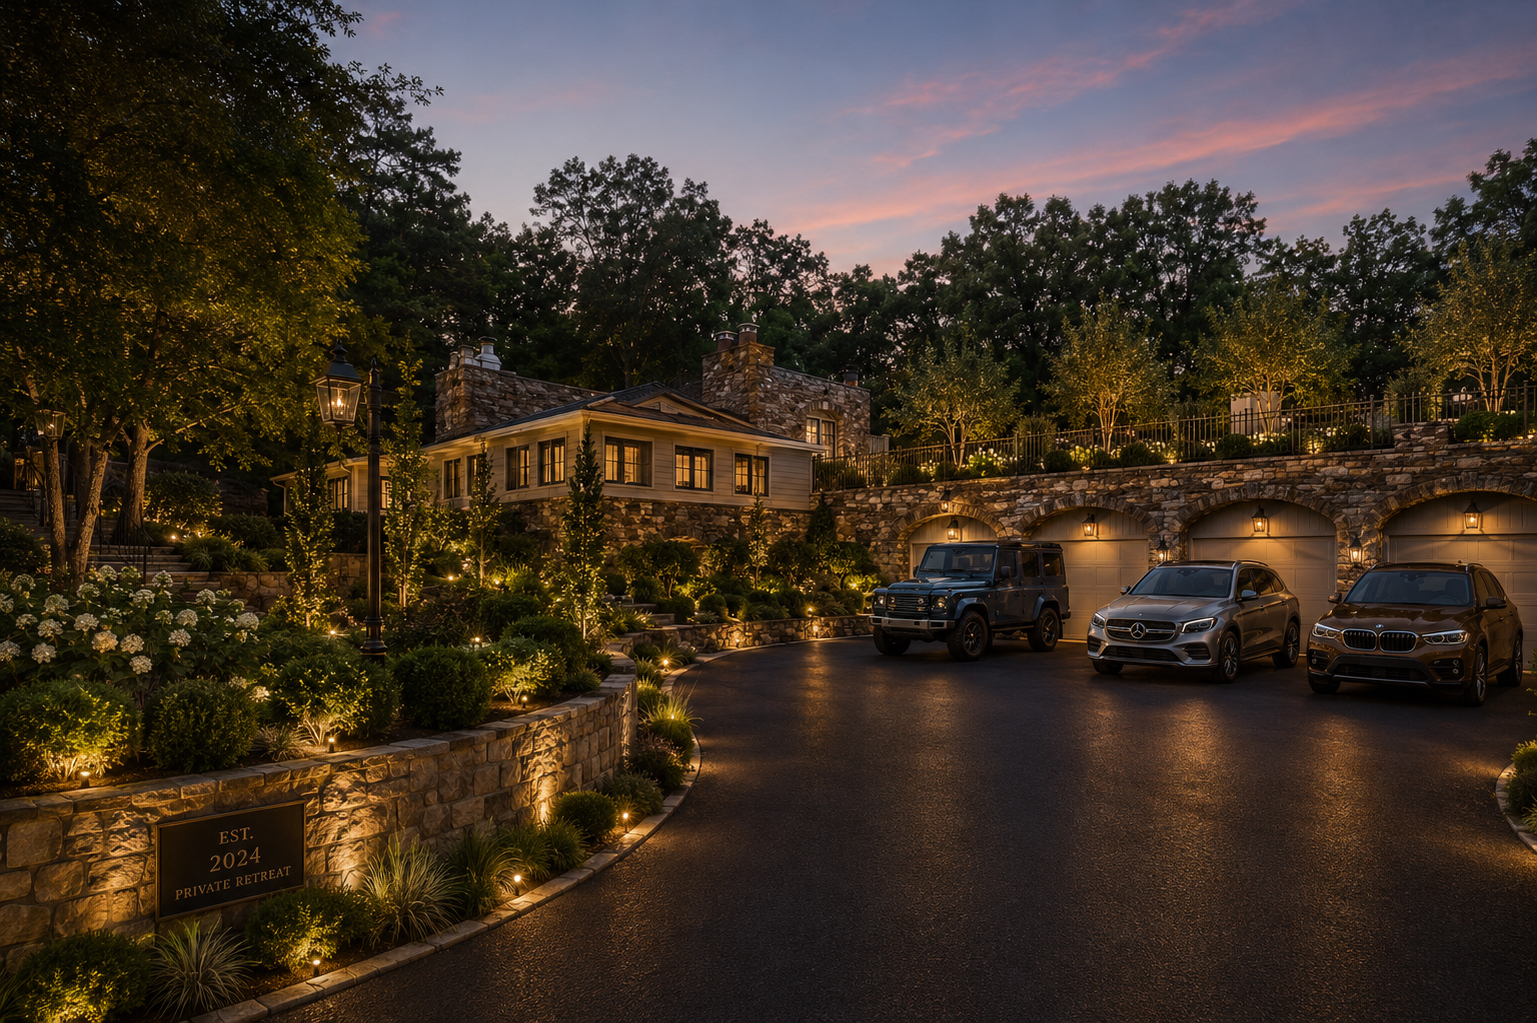
An 8,000-square-foot mansion on two fully-fenced acres, tucked behind trees in a quiet enclave. Adjacent to a lush golf course — great feng shui.
Features to highlight editorially.
- ✦Elevator
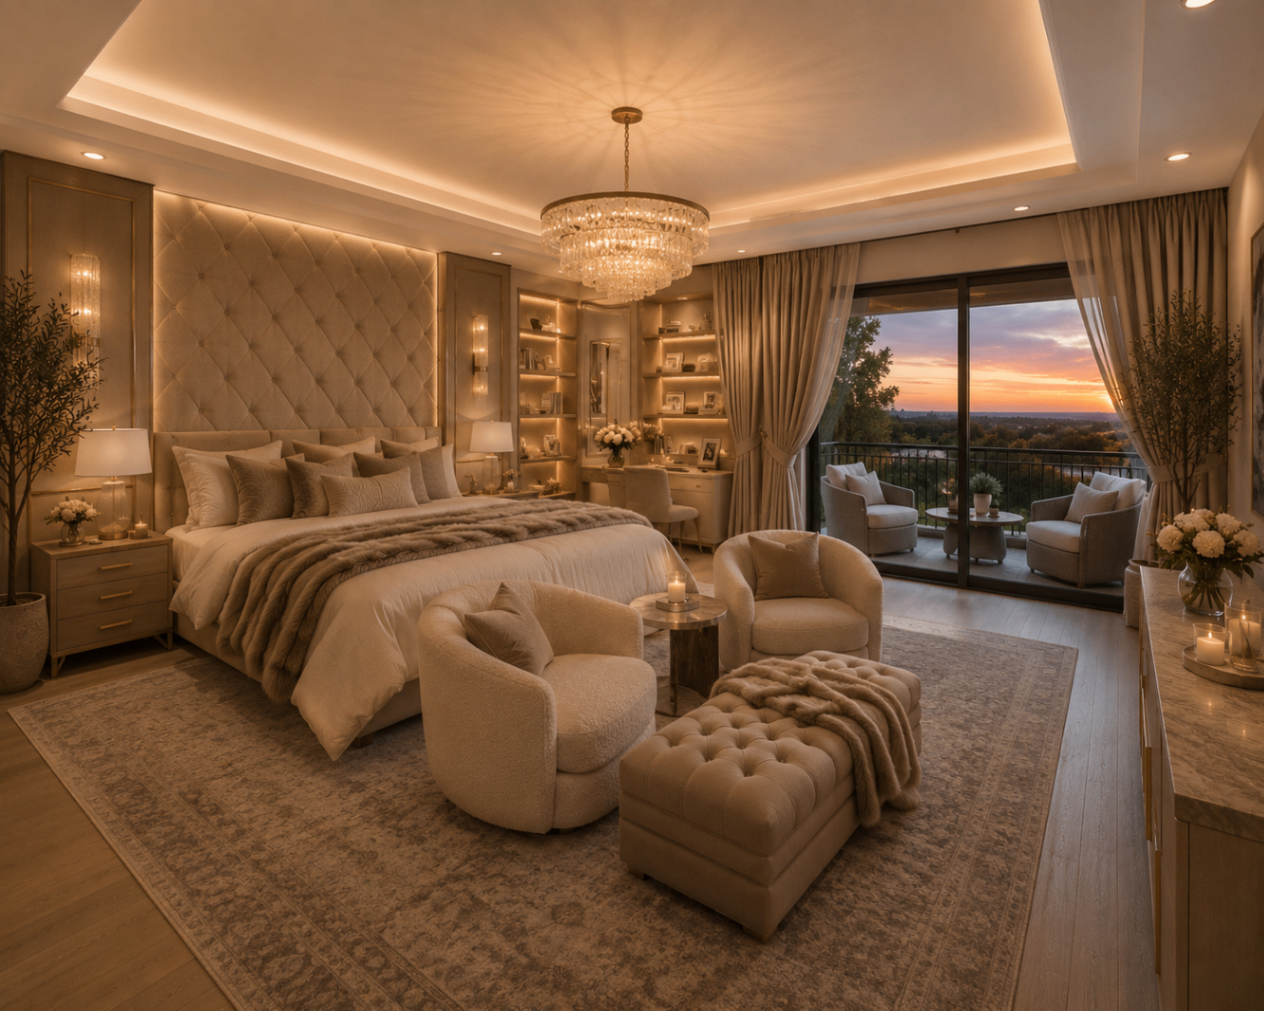
- ✦Main-Floor Primary Suite
- ✦Second-Floor Primary Suite
- ✦Four Fireplaces
- ✦Five En-Suite Bedrooms
- ✦2BR / 1BA Basement Apartment
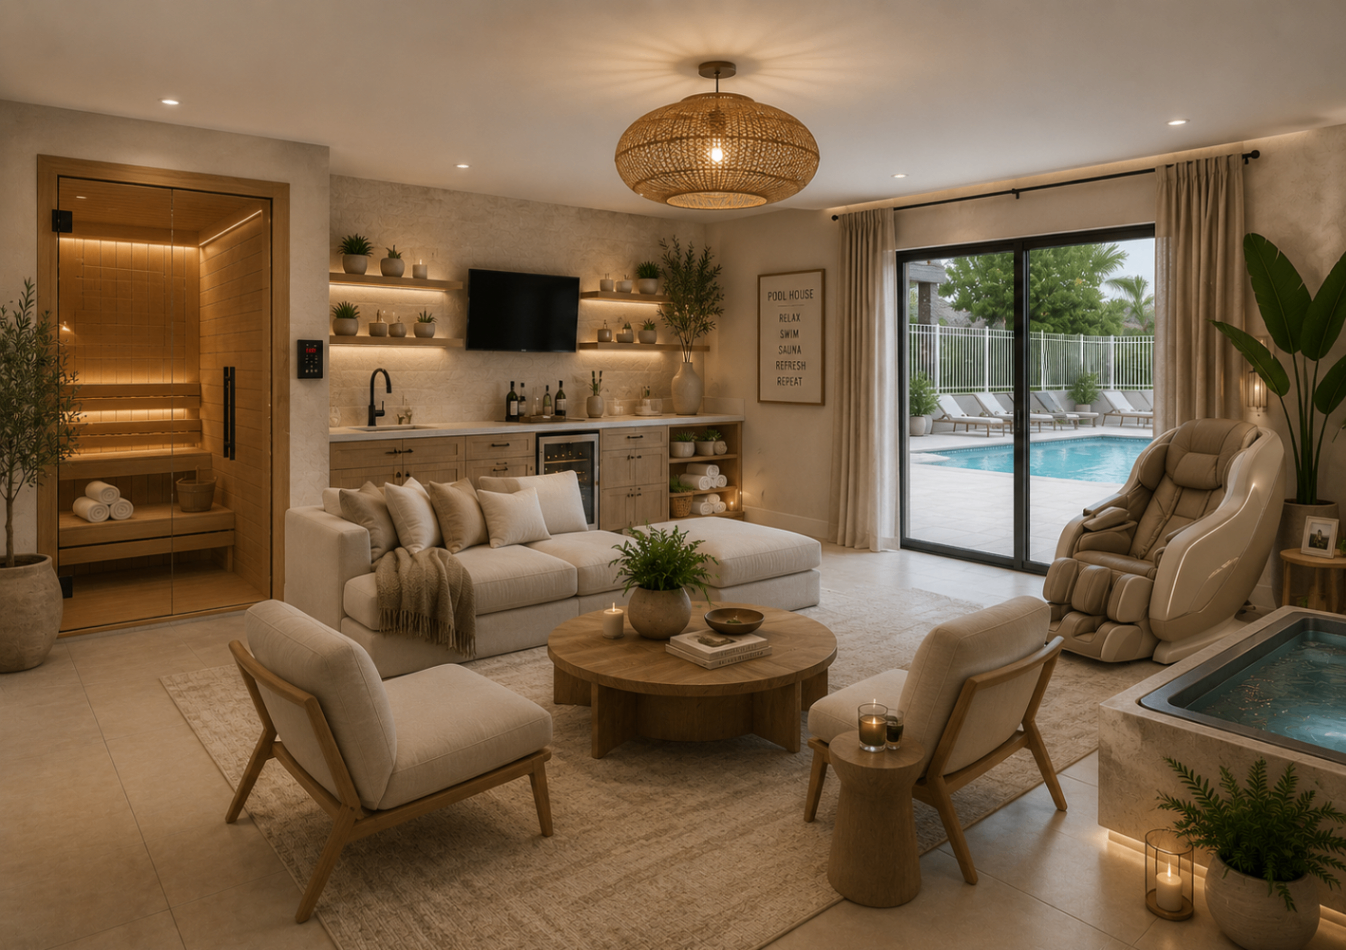
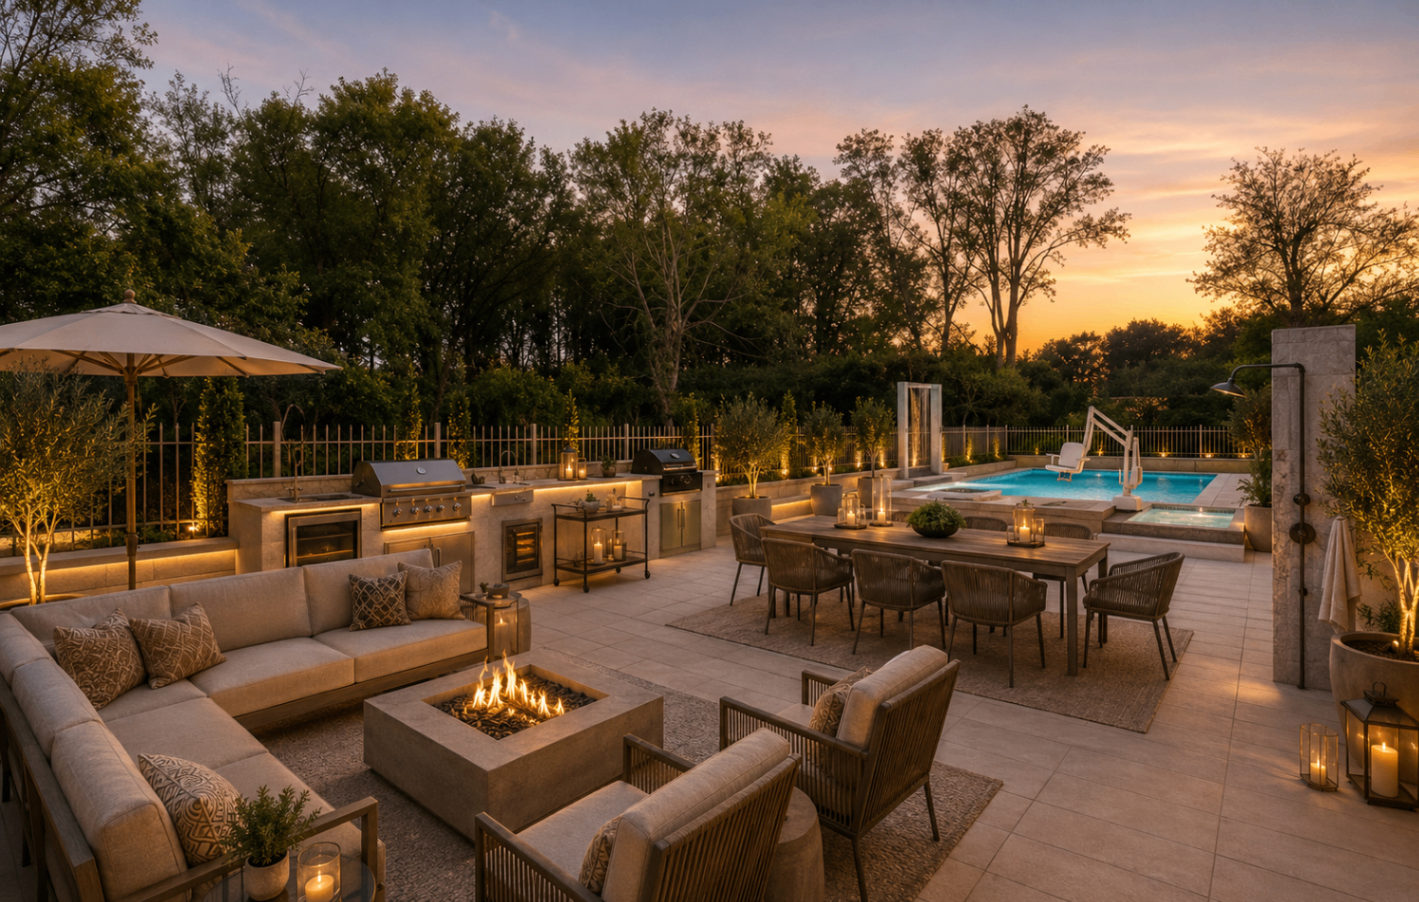
- ✦Outdoor Kitchen with Pool
- ✦Outdoor Shower
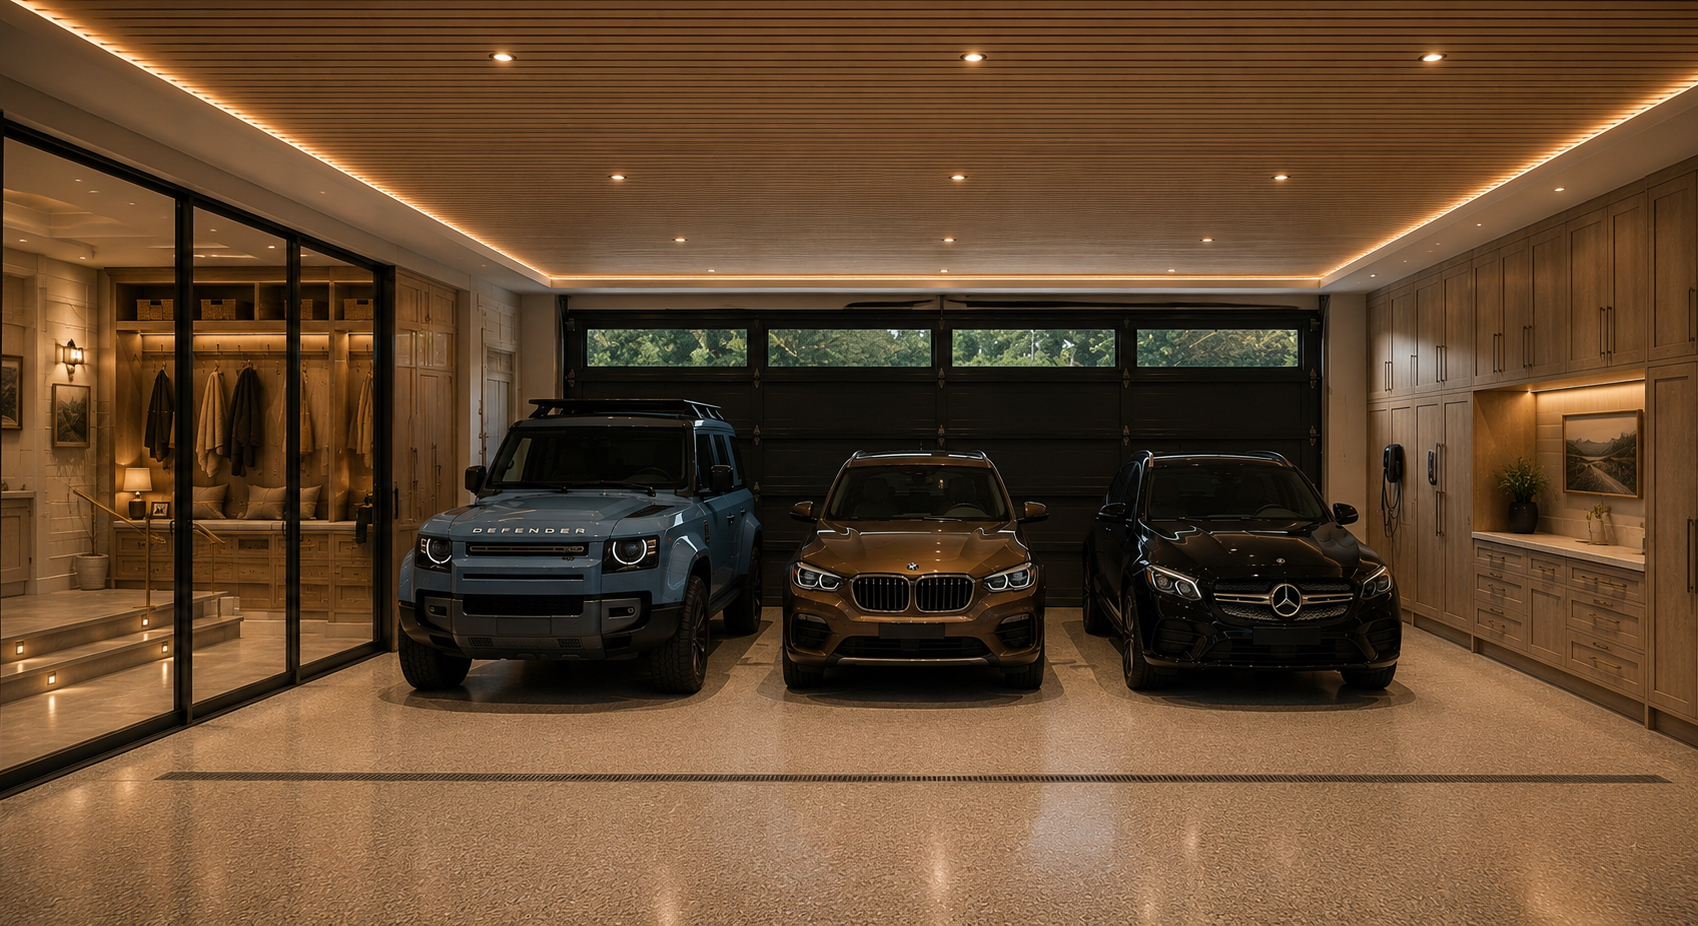
- ✦Three-Car Garage
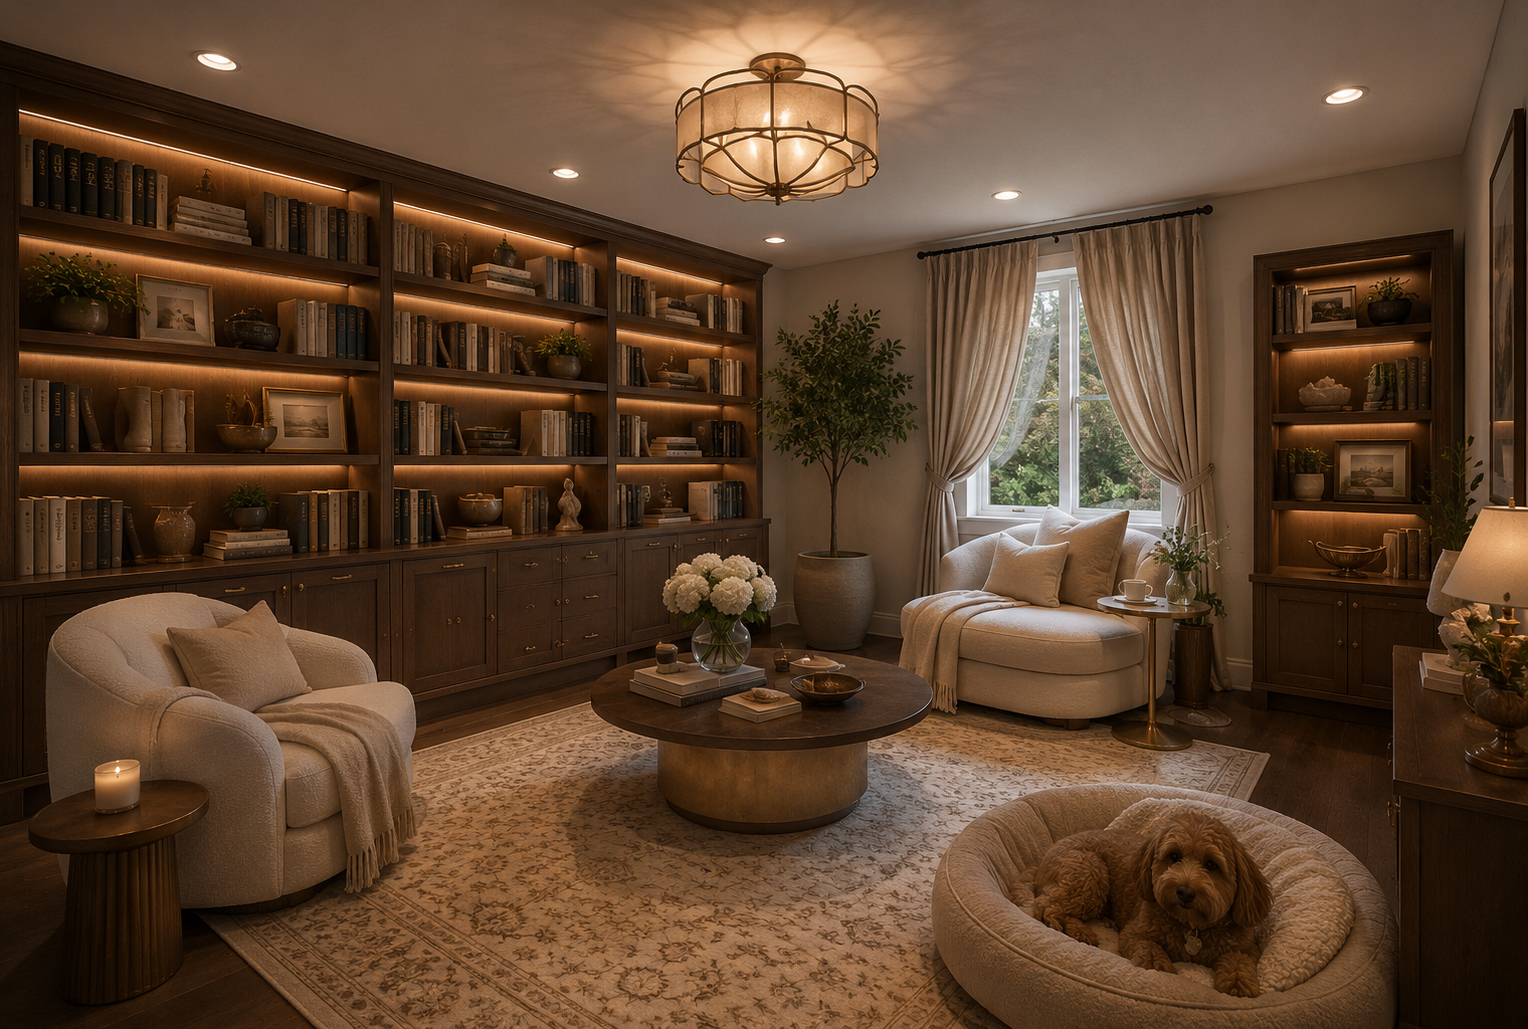
A single client repurposing bedrooms as wellness rooms. A basement apartment reimagined for aging parents with decreasing mobility — the elevator was the original draw.
How can residential developers differentiate beyond location, land, and square-footage optimization? By embedding wellness into the home itself — because wellness doesn't happen externally, it starts internally.
Three commitments shaping how the estate is lived in.
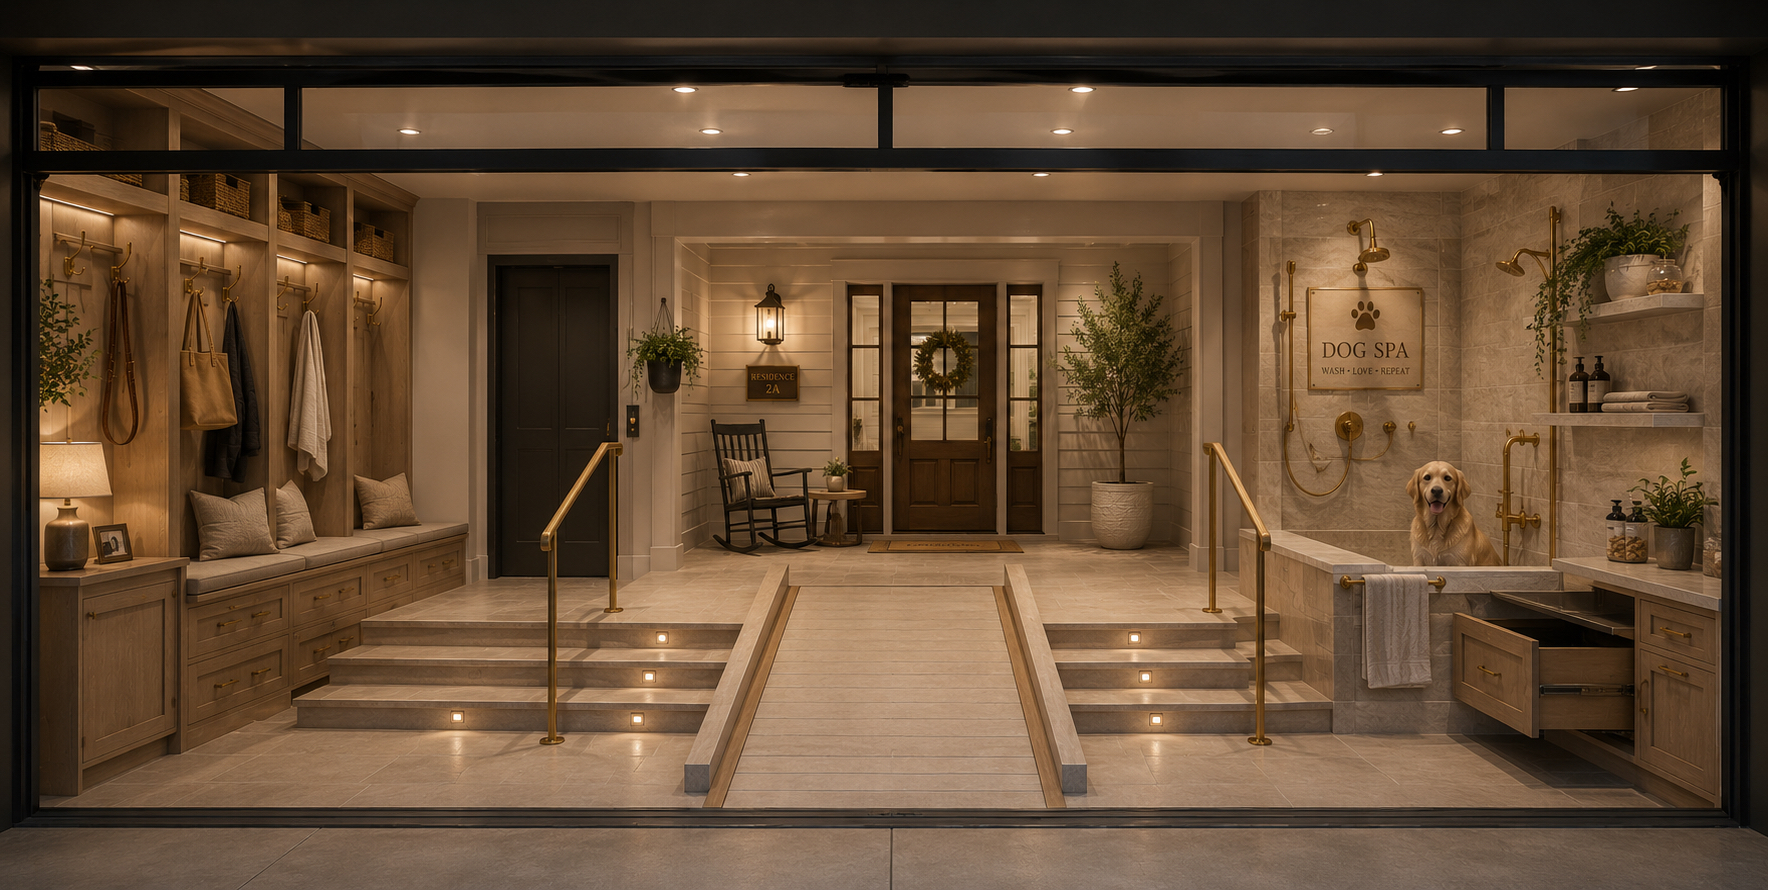
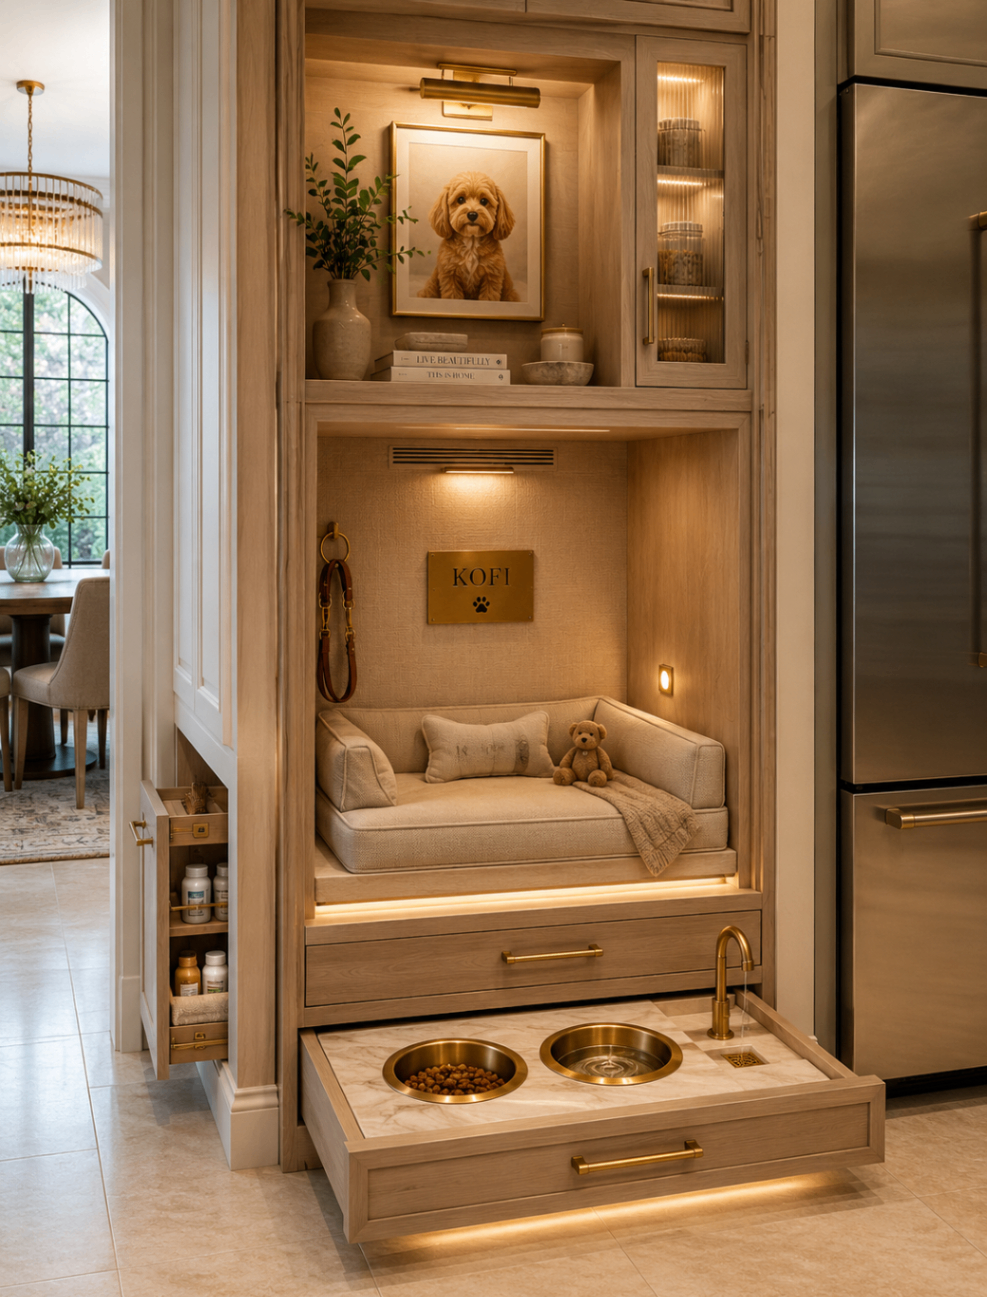
Built-In Dog Wash Station
Mudroom-adjacent, tiled and drained — the daily walk-back-in ritual engineered for cleanliness, calm, and a graceful transition from outdoors to home.
Wellness Woven Throughout
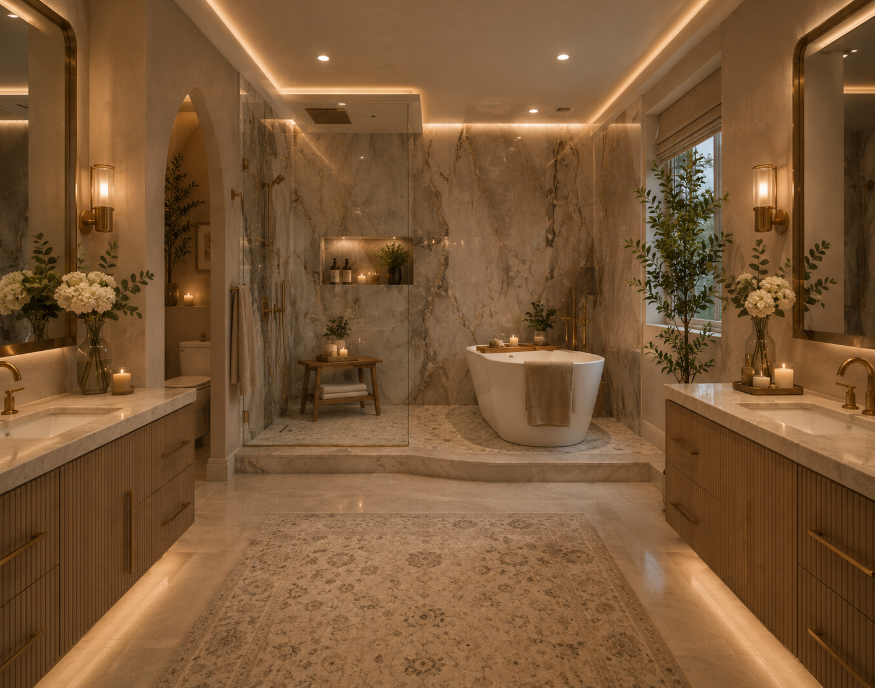
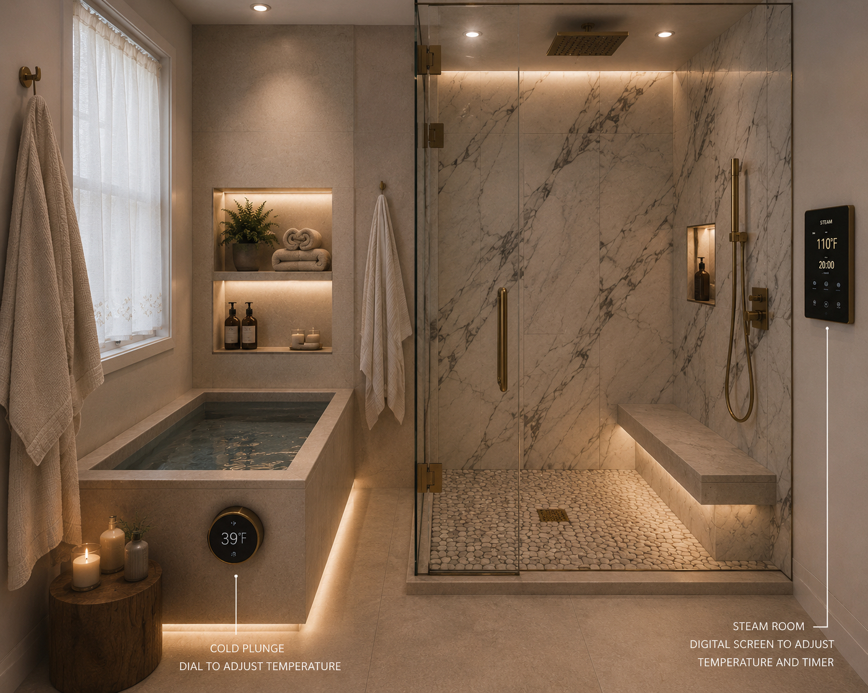
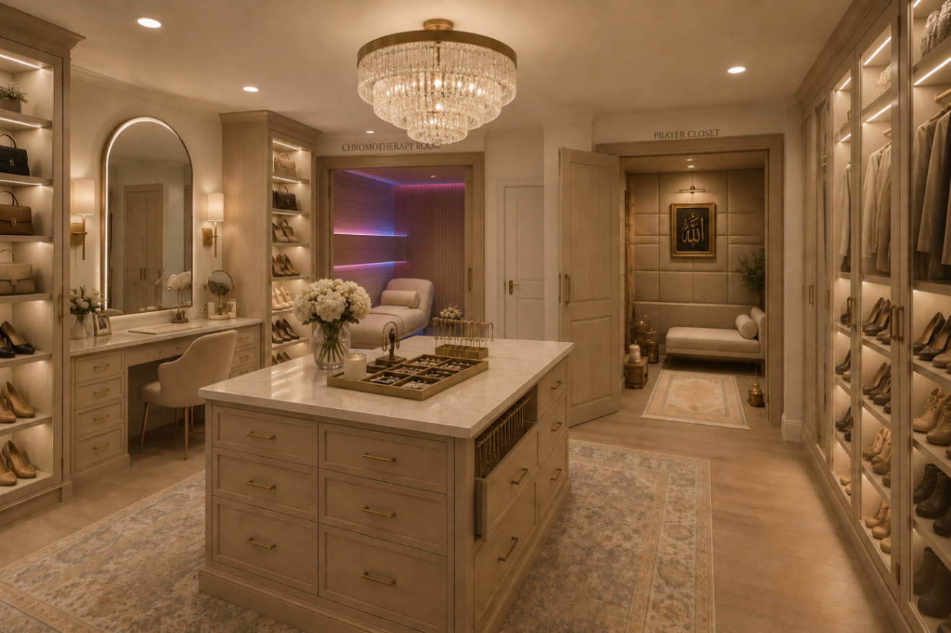
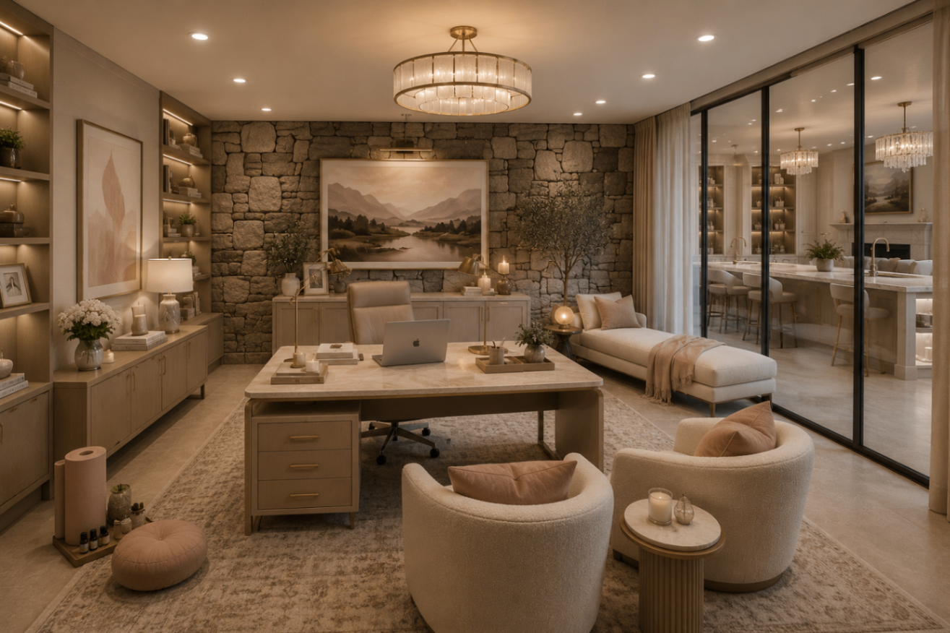
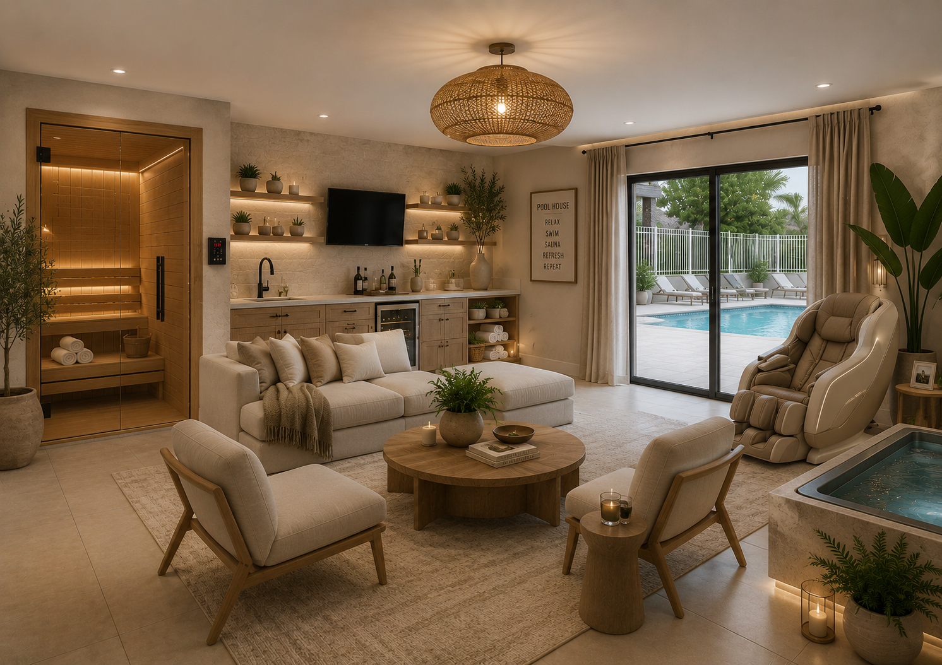
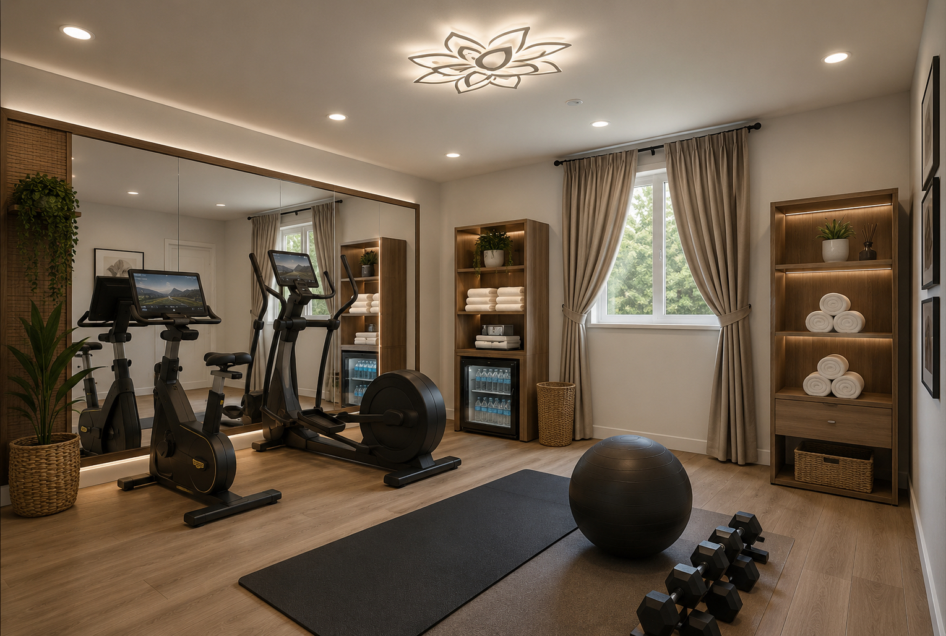
Chromotherapy and meditation rooms, a pool house with sauna, an en-suite bedroom reimagined as a private gym with its bathroom detailed as a recovery spa, spa-style baths, indoor and outdoor lounges, and an office bathed in natural light — with grounding pauses and micro-breaks designed into the daily rhythm.
Multi-Generational, Dignified Living
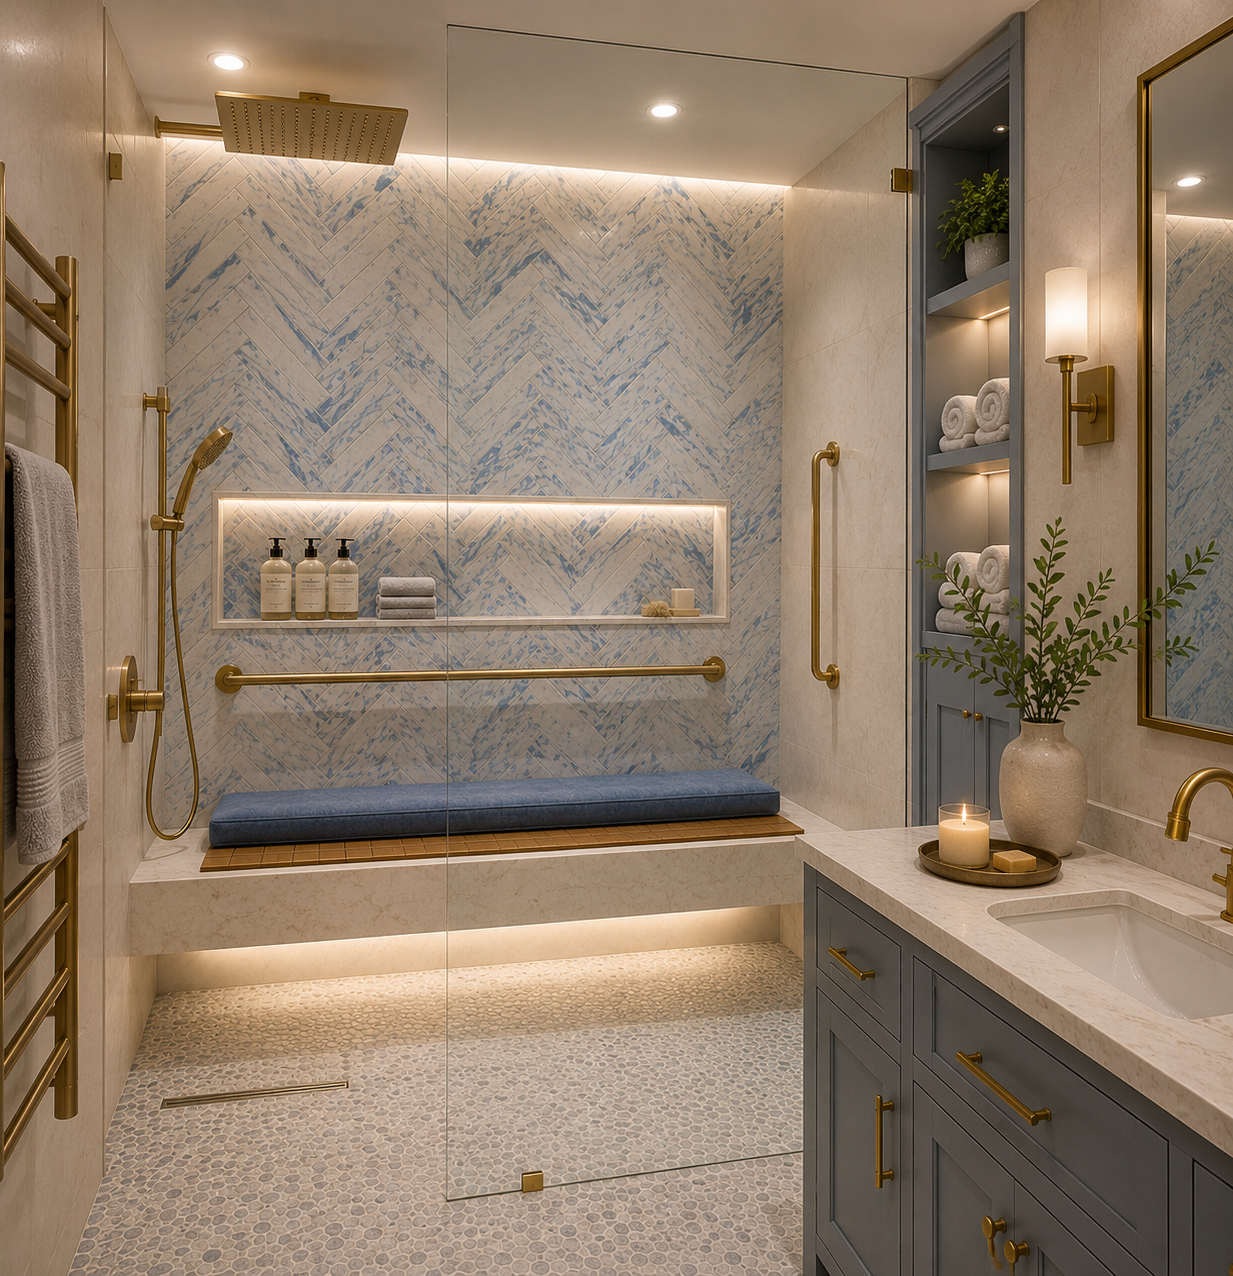
An inclusive front entrance to the two-bedroom lower-level residence — read as a home, not a basement — with walk-in steam showers to release aging muscles, heated towel bars, non-slip flooring, and built-in bench seating clad in luxury-yacht materials that resist mold, moisture, and scent build-up over time.
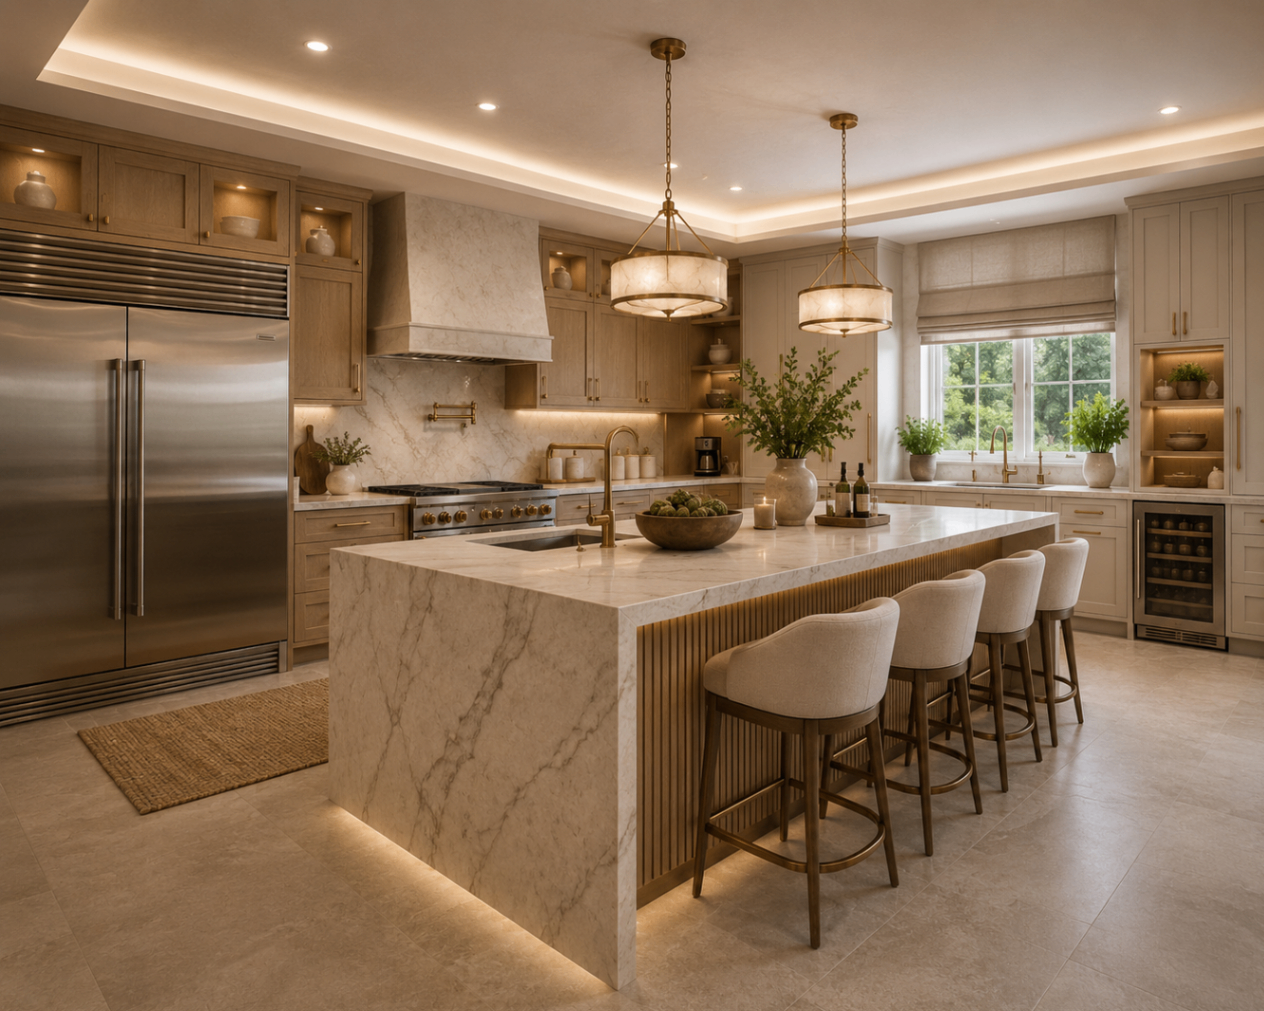
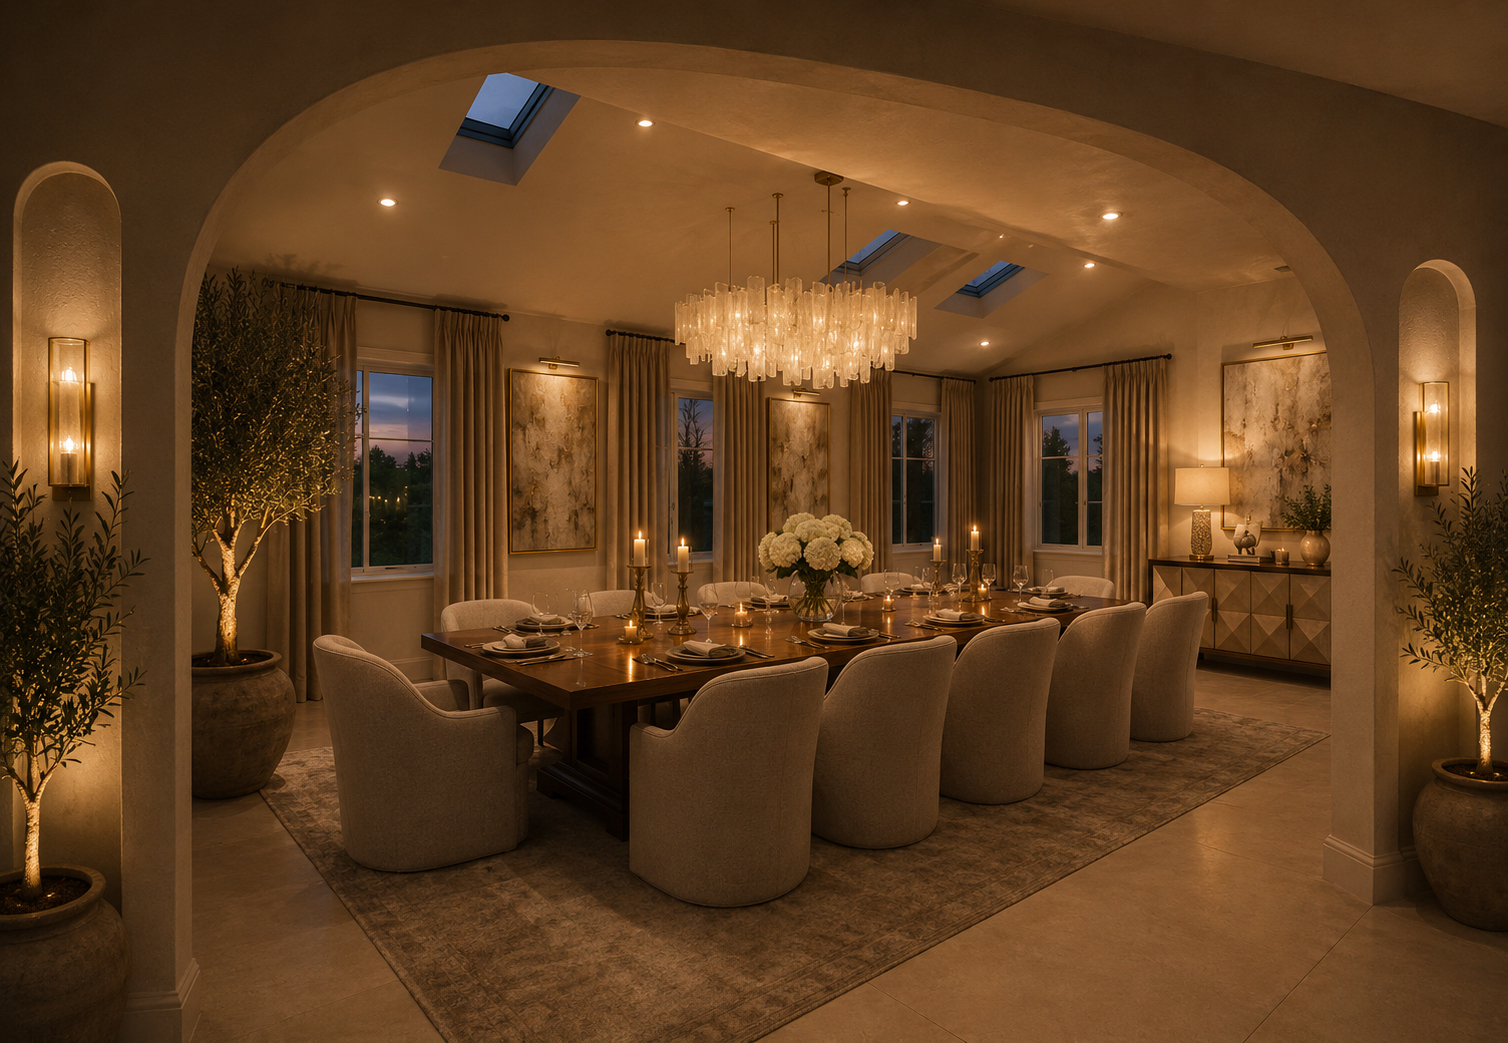
Selected imagery from the estate.
Selected renderings from the estate.