Svveet Pup
Flagship Boutique.
One of the first luxury pet wellness destinations designed as an experiential amenity for mixed-use communities.
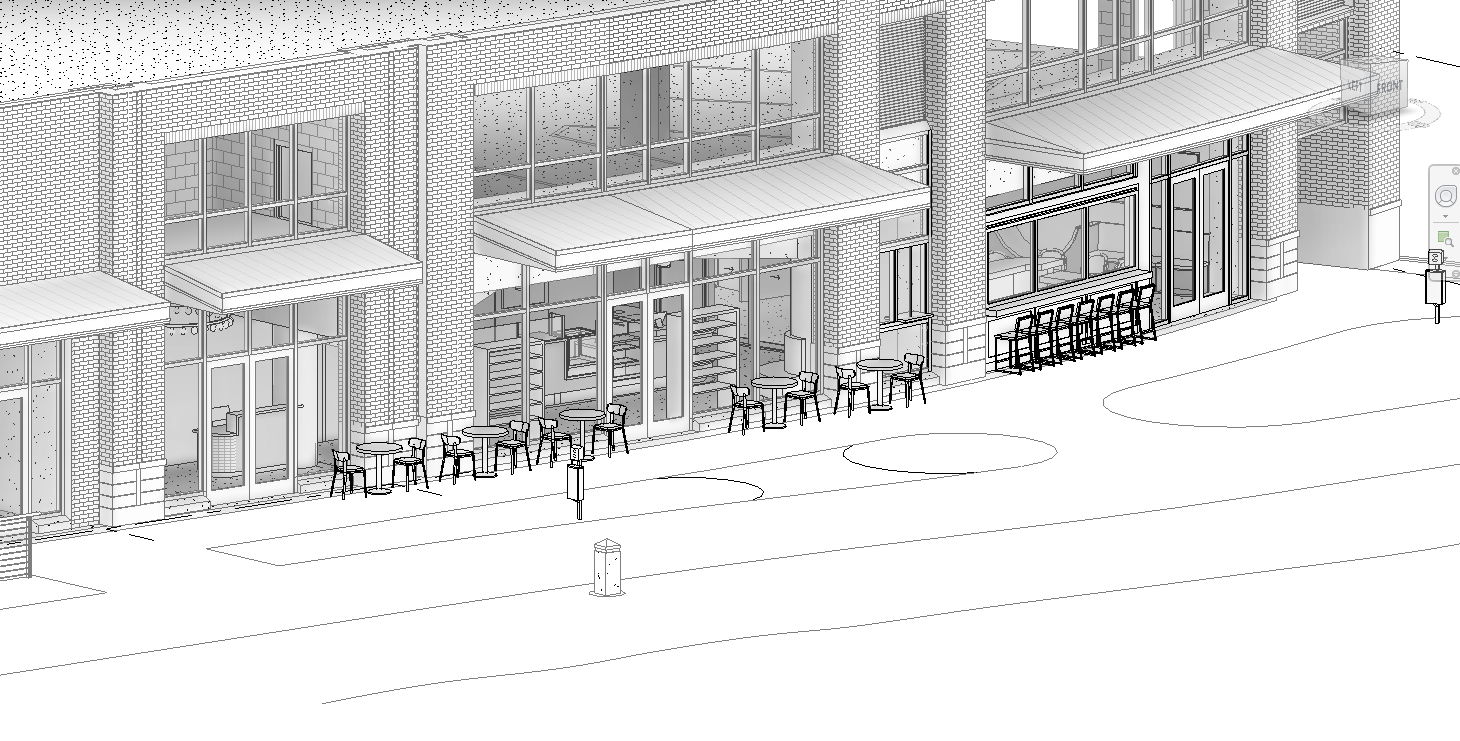
How do we curate a space specifically for dogs while making sure parents feel included — sharing healthy, nutrition-forward treats with their dogs during time on the trail?
Six pillars we actively implement behind our designs.
Fear-Free Spatial Flow
Sightlines, textures, and transitions engineered to lower cortisol on entry. The building calms the nervous system before the amenity ever begins.
Sensory Zoning
Light, sound, scent, and material tempo tuned per room. Bright social zones, quiet restorative zones, gradients between — never one flat interior key.
Color-Blind-Safe Palettes
Palettes verified across deuteranopia, protanopia, and tritanopia. Wayfinding and hierarchy hold for every resident, guest, and future buyer.
Neurodivergent Inclusivity
Predictable circulation, retreat rooms, and low-stimulation off-ramps. Designed so a wider band of nervous systems feels the space was made for them.
Biophilic Integration
Plants, water, natural light, and organic materials placed by evidence, not styling. Every biophilic gesture is tied to a measurable wellness outcome.
Multi-Species Cohabitation
Pets treated as first-class occupants — flooring, acoustics, ventilation, and circulation designed for them alongside residents, staff, and visitors.
"Dog owners already live the habits wellness communities are trying to encourage — walking, spending time outdoors, building community, investing in preventative health. Rather than viewing pets as an amenity, what if they became part of the wellness infrastructure itself?
That's not retail.
That's an amenity.
- ✦Fear Free environment
- ✦Nutrition consultations
- ✦Locally sourced ingredients
- ✦Riverfront patio
- ✦Community wellness programming
- ✦Alcohol-free botanical beverages
- ✦Monthly events
- ✦Premium design
- ✦Agribusiness story
- ✦Dog-friendly destination
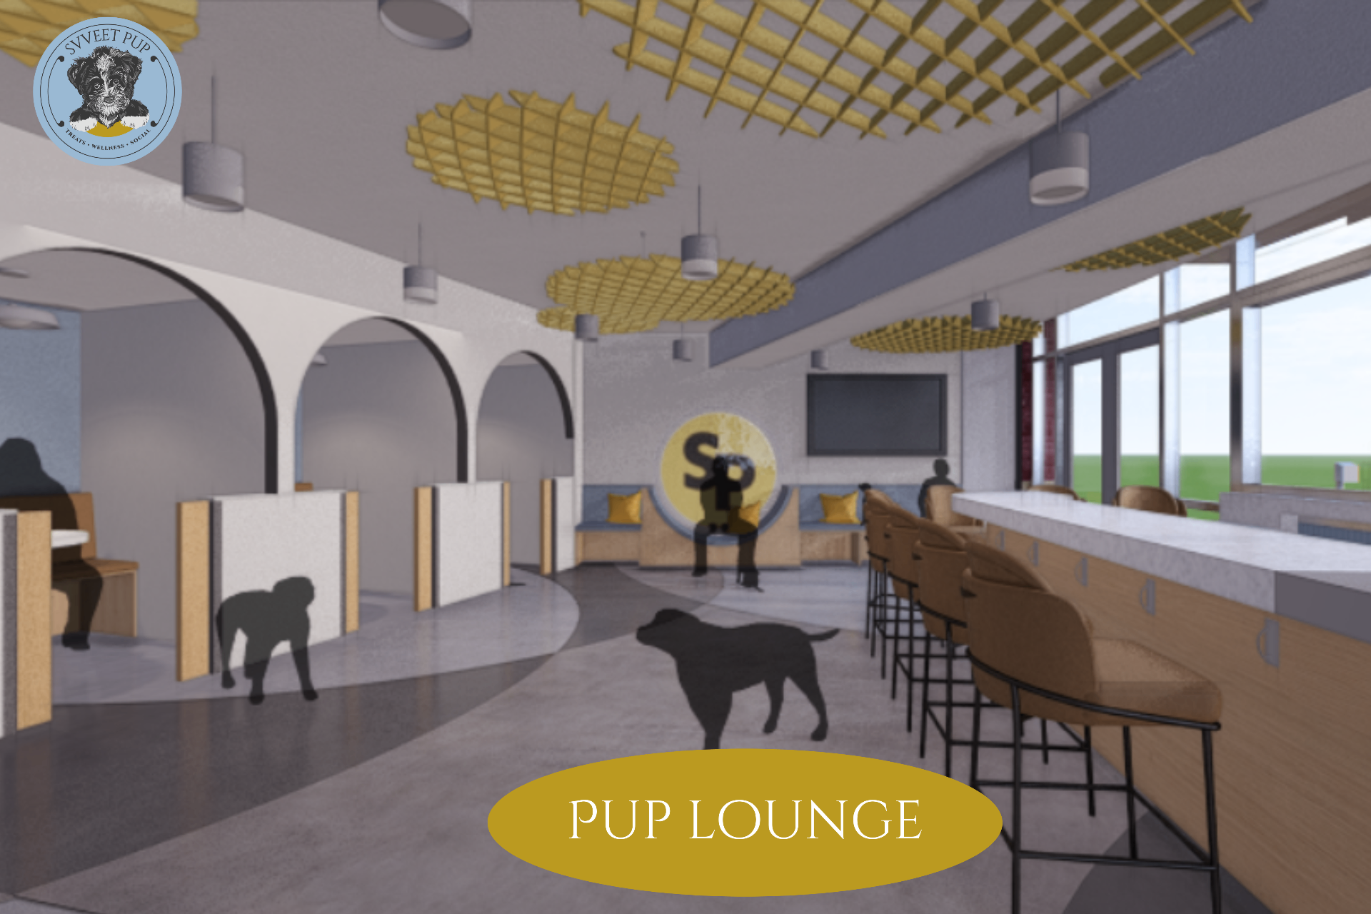
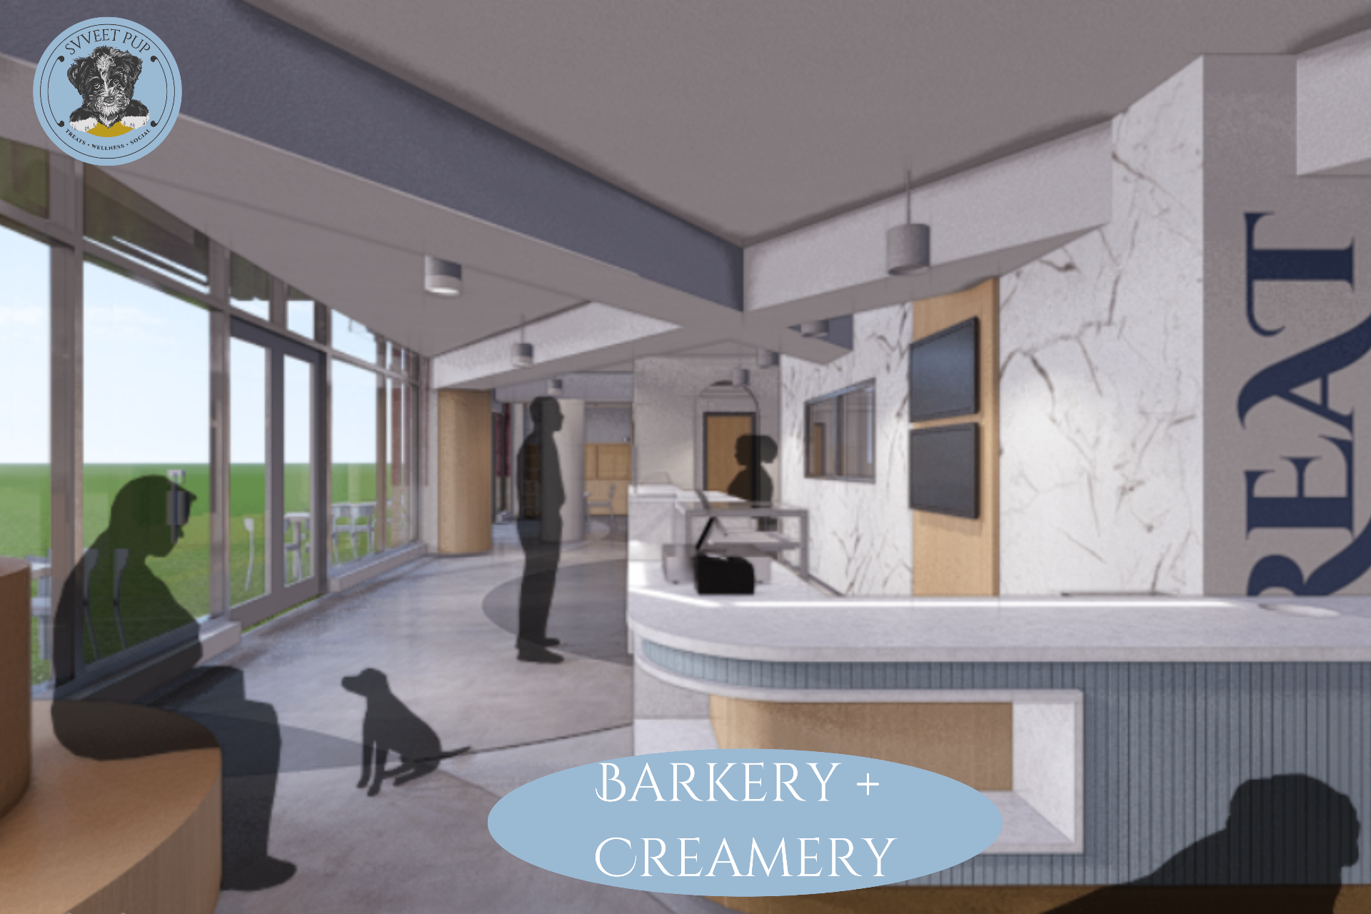
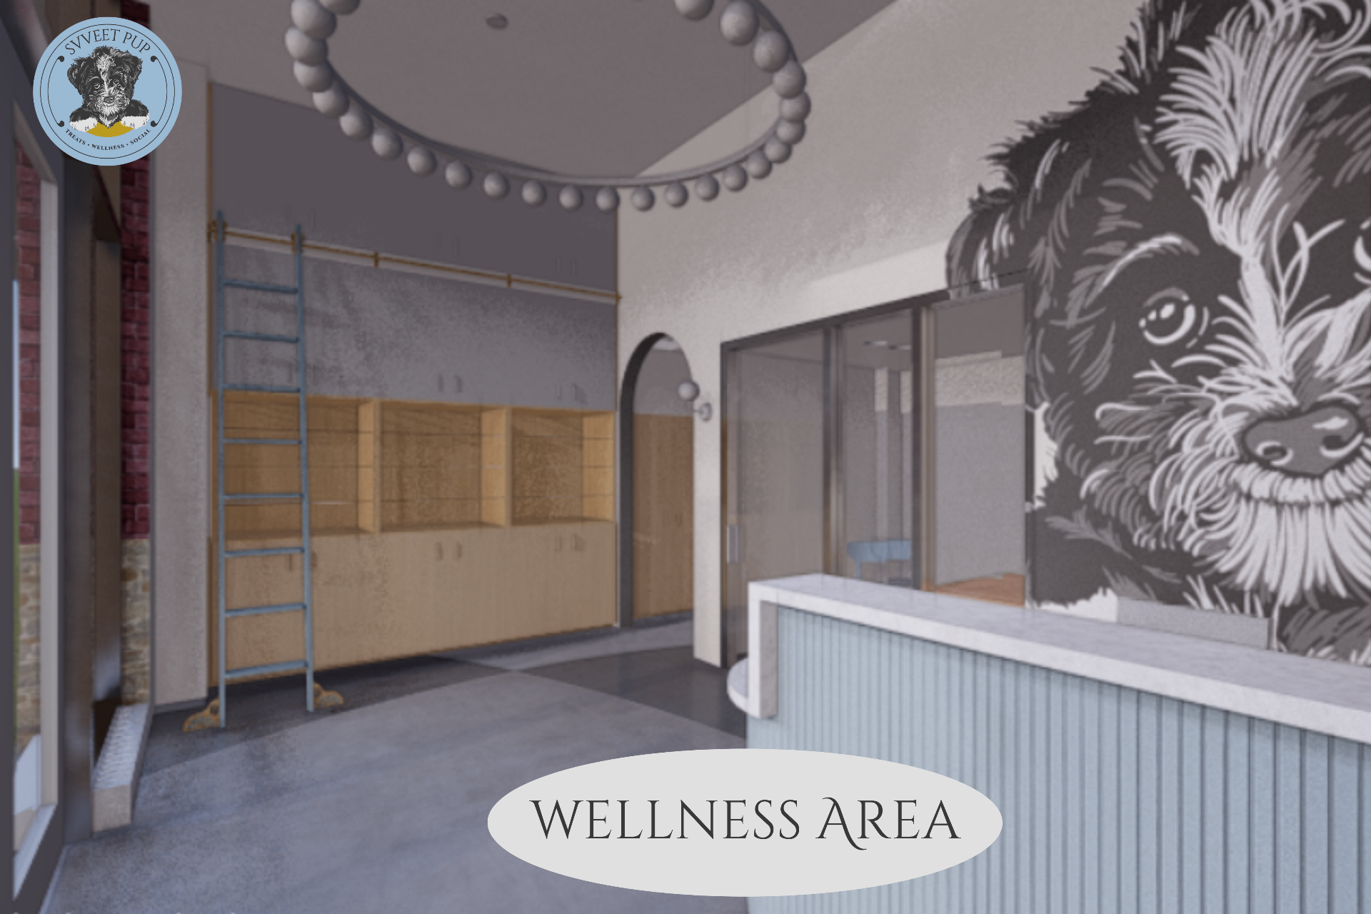
Selected imagery from the flagship build-out.
Additional interior renderings, floor plans, and material palette forthcoming.